
Water appearing in the middle of a basement floor can make the whole house feel uncertain. You mop up one patch, then notice another along the wall. The rain has stopped, yet the wet edge keeps moving. Before buying sealant or ordering a bigger pump, establish one thing: where is the water entering, rather than where has it collected?
Water coming up through a basement floor after heavy rain often points to saturated soil and water pressure beneath the slab. But a backing-up floor drain, a failed sump system, surface runoff or a plumbing leak can produce a similar puddle. The correct response depends on the route. This guide helps you separate the clues, record what matters and ask for the right investigation.
The short answer
Heavy rain can saturate soil and drive water through slab cracks or wall-floor joints. But water rising from a drain needs a sewer investigation. Stay out if electrical or structural safety is uncertain; identify the first visible entry point before choosing equipment or repairs.
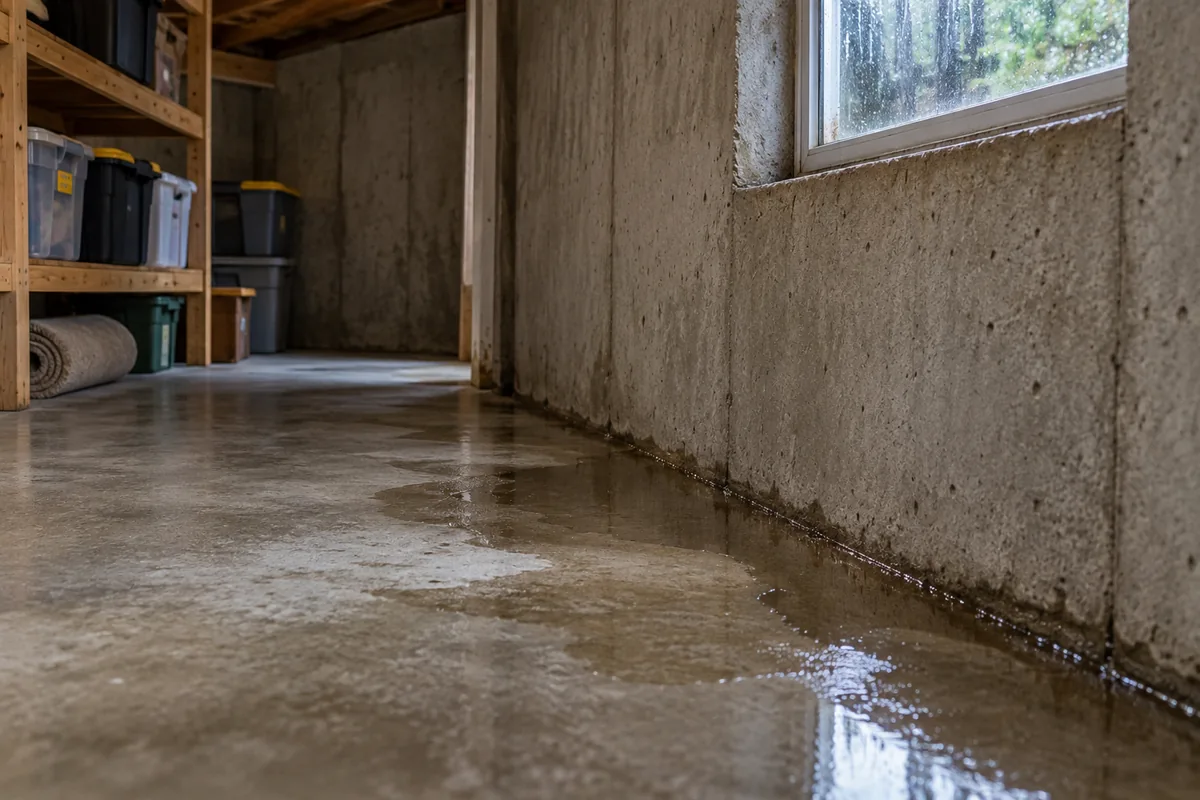
What to do first when basement water appears
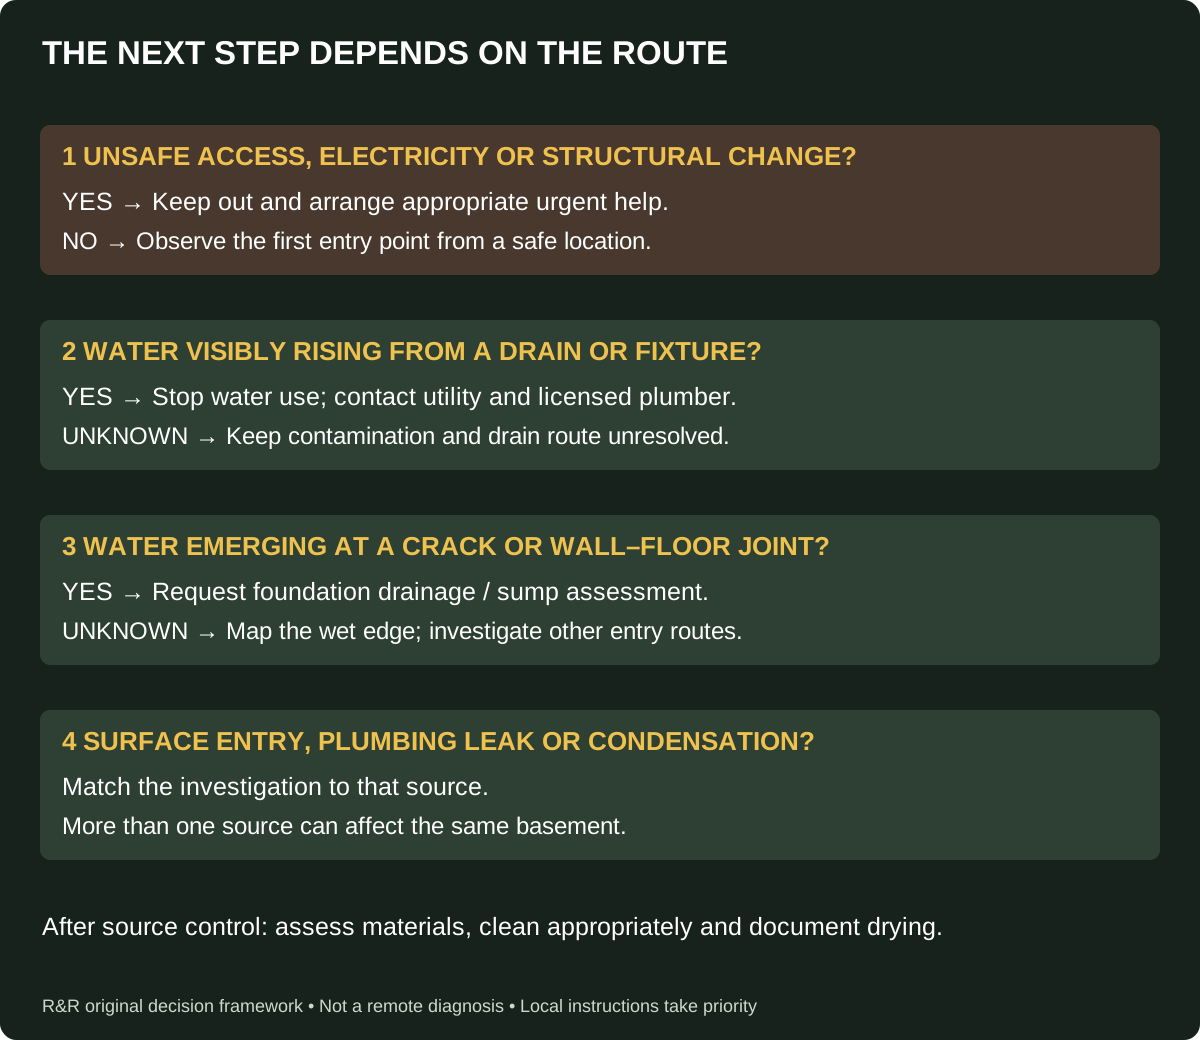
Start at a dry, safe location. Keep children and pets away. If water may have reached wiring, outlets, appliances or electrical equipment, do not enter it or cross it to reach the breaker panel. Arrange safe isolation through the utility, electrician or emergency services as appropriate. Boots are not protection against an energized flooded room. EPA’s re-entry guidance also treats leaning walls, missing supports and new structural damage as reasons to stay out until assessed.
From safe ground, photograph the area and note the time. Capture the first visible wet location, not just the largest puddle. If water is emerging from a toilet, shower or floor drain, stop household water use and contact the wastewater utility and a licensed plumber. Keep the area isolated while the source is assessed. Do not flush repeatedly to test it.
For new bowing walls, a lifting slab, rapid water rise, gas odor or an unsafe escape route, leave the affected area and obtain urgent professional help. A small wet seam and a deeply flooded basement are different situations; neither should be diagnosed solely from a picture. Our sewage-backup response guide explains the wastewater branch in more detail.
Find the entry point before naming the cause
The lowest point on a floor is a collection point, not necessarily the opening. Water can travel beneath a cabinet, along a wall or under a floating floor before becoming visible. A puddle beside the drain might have flowed toward it. Water beside a sump might have come from a disconnected discharge. Start with a simple sketch of the room and mark what you can actually see.
Give each location a name: north-wall joint, laundry drain, stair corner or sump rim. Add an arrow only when movement is visible. Separate observations from conclusions. “Wet line first appeared at the wall-floor joint at 8:10 p.m.” is useful evidence. “Foundation is ruined” is a conclusion that still needs support.
If access is safe and no contaminated water is involved, you may be able to observe a returning wet edge after a small surface puddle is removed. Do not turn this into repeated cleanup in rising water. Never touch an electrical pump, open equipment or kneel in unknown water to improve the photograph. A contractor can investigate areas you cannot safely inspect.
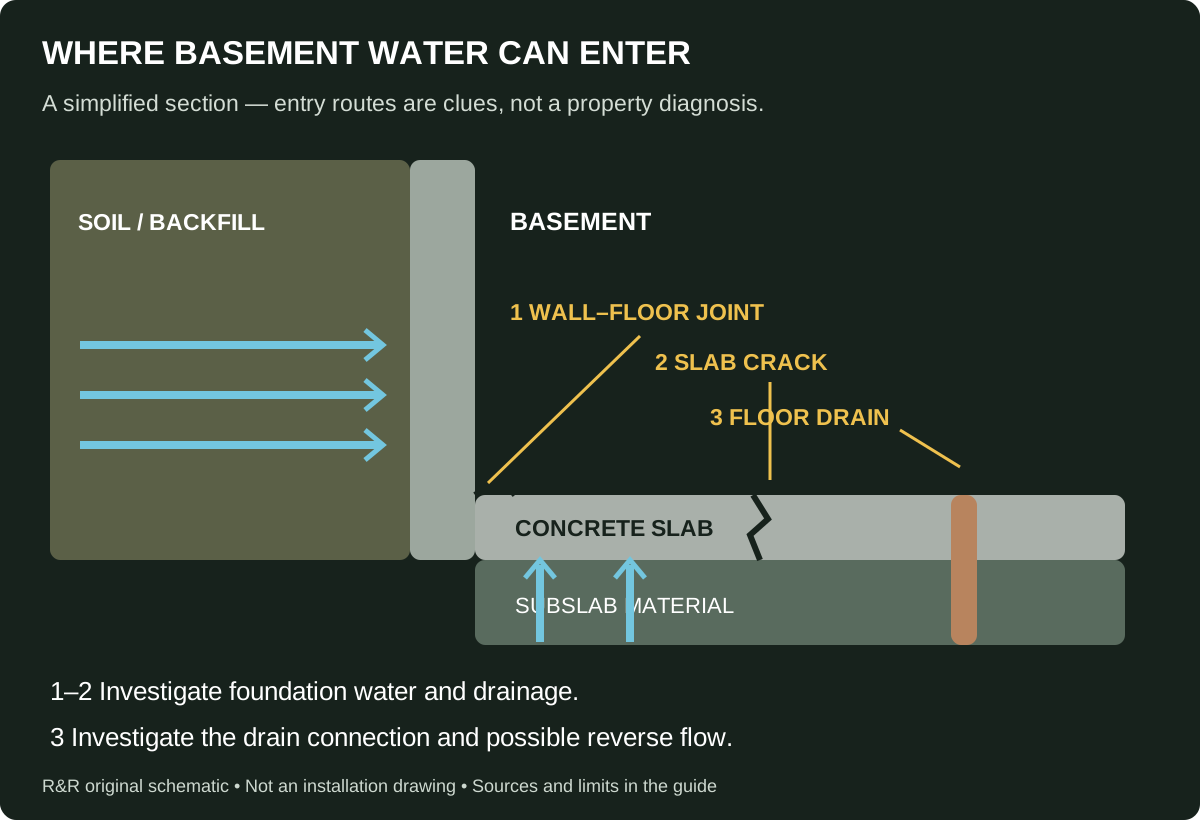
Why heavy rain can push water through concrete
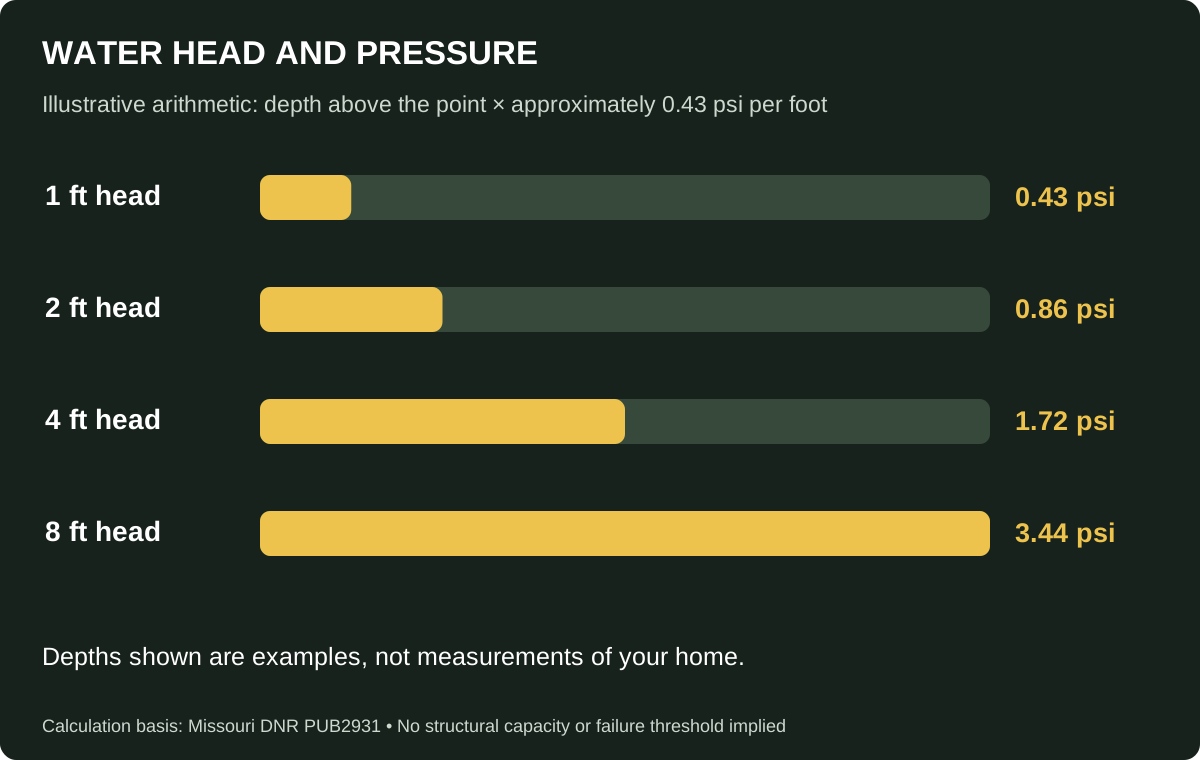
Concrete is not a guarantee of a dry basement. Water accumulating beside and beneath a foundation can exert hydrostatic pressure. Cracks, penetrations and the joint between the separately poured wall and floor can provide routes inside. The Missouri Department of Natural Resources explains that water pressure increases by approximately 0.43 pounds per square inch for each foot of water depth.
For scale, four feet of water head corresponds to about 1.72 psi at the point considered. Eight feet corresponds to about 3.44 psi. Those are arithmetic examples, not measurements of your home or structural capacity. The relevant depth is the water head above the point, not automatically the full basement wall height. Actual pressures and drainage conditions require assessment.
This explains why a visible crack is not always the whole problem. Closing one opening may leave the water load and drainage defect unresolved. A proposal should explain both the entry route and how water will be managed. Ask what happens when rain continues, the discharge is obstructed or the pump loses power—not only whether a patch initially looks dry.
Groundwater flooding versus sewage backup
Timing after a storm does not distinguish groundwater from wastewater. A municipal sewer can be overloaded during the same rain that saturates soil around the foundation. Several mechanisms can affect one house at once. Keep the source unresolved until the evidence supports a conclusion, especially when a drain is involved.
| Observed route | Possible investigation | Useful next contact | Do not assume |
|---|---|---|---|
| Water emerging at wall-floor joint or slab crack | Foundation drainage, subsurface water, sump collection path | Qualified drainage / foundation professional | Sealing the visible opening manages all water |
| Reverse flow from floor drain, shower or toilet | Sewer or private drain backup | Wastewater utility and licensed plumber | Clear-looking water is safe |
| Water beneath a window or doorway | Surface entry and drainage around the opening | Building / drainage professional | All floor water came through concrete |
| Wet area below plumbing or equipment | Supply, appliance or building-services leak | Plumber / appropriate equipment service | The storm proves a groundwater source |
| Diffuse moisture on cool surfaces | Condensation and moisture conditions | Building-moisture assessment | A humidity reading diagnoses hidden water |
A clear appearance does not certify safe water. CDC floodwater guidance identifies sewage, chemicals, sharp debris and electrical hazards among possible exposures. Do not smell water closely, touch it or try a household “cleanliness test.” Tell the responder where it emerged and whether drains or fixtures changed behavior.
One useful distinction is the direction of flow. Seepage through a wall-floor seam concerns water outside or beneath the foundation. Reverse flow out of a plumbing fixture concerns the drainage system. An installed basement sump does not prove which one is happening. A sump pump and a sewage ejector can also look similar to a homeowner but serve different systems. Read labels from dry ground and have the equipment identified before operating it.
Six common patterns and the questions they raise
Water starts along the wall-floor joint
A thin wet line around the perimeter makes foundation drainage a sensible investigation. Record whether the entire seam is wet or only the corner below one downspout. Ask the contractor to inspect the collection path, sump connection and discharge rather than assuming every wet joint needs the same treatment. Finished walls can hide the actual starting point, so describe the visible boundary rather than claiming certainty about what is behind it.
A crack in the middle of the slab becomes wet
Water at a slab crack can fit pressure beneath the floor, but first establish that it is emerging there. A crack may also collect water arriving from elsewhere. Ask whether the proposed repair addresses water beneath the slab or only the opening. Do not drill relief holes or break the slab to investigate; concealed utilities, structural considerations and other hazards make that a professional scope of work.
Water rises out of a floor drain
Treat this as a potential drainage-system backup. Contact the utility for neighborhood or main-line information and a plumber for the private connection. Report whether other low fixtures are affected. A camera inspection or further testing may be proposed, but the inspection should answer a stated question: blockage, damaged pipe, reverse flow or another connection problem. Pouring chemicals into a backing-up drain does not identify that cause.
The sump pit is full and the floor is getting wet
The pit needs attention, but “full” does not tell you why. The pump may lack power, its float may be obstructed, the discharge may be blocked, or inflow may exceed the system’s operating capacity. Observe controller messages and whether the level rises or falls from a safe place. Use our sump-pump power-outage troubleshooting guide for the backup branch, and leave hands-on electrical checks to a qualified person.
Water follows a window, door or stairwell
Look for a surface route before labeling this water coming through the slab. Rain can enter above floor level and spread across the room. Photograph the wall below the opening, the window-well condition and the exterior ground when safe. A floor coating is unlikely to address a route starting at a window. Ask who will assess the opening, drainage and any concealed damage below it.
The floor is damp without a visible stream
Not every wet-looking floor is active flooding. Humid air contacting cool basement surfaces can cause condensation; University of Minnesota Extension distinguishes this from rain and groundwater entry. Record whether moisture is widespread or follows an opening. A room humidity reading adds context, but cannot identify water beneath a slab or prove that a wall cavity is dry.
Check the outside water route when conditions are safe
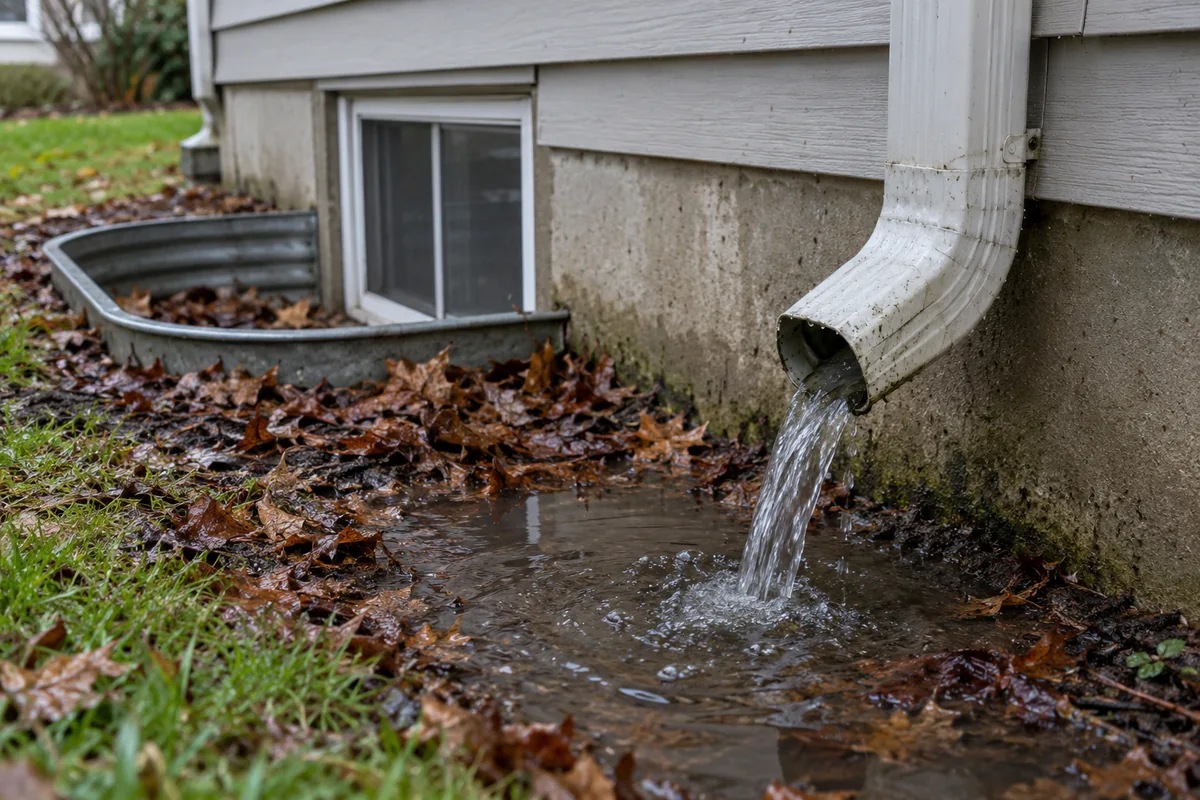
Once the weather and access allow, inspect from ground level. Look for gutter overflow, downspouts ending beside the foundation, pooling at window wells and ground that directs runoff toward the house. Do not climb a wet ladder or enter moving water. Extension guidance puts exterior drainage among the first checks for recurring basement moisture.
Trace where each downspout sends water, including any buried connection. An extension that moves water a little farther but leaves it pooling against another wall may not solve the problem. A buried pipe with an unknown outlet deserves investigation, not an assumption that water disappears safely. Keep discharge on a lawful route that does not create a problem for neighbors, sidewalks or the sewer system.
Take wide photographs as well as close-ups. The close-up may show a downspout outlet; the wide view shows the ground falling toward the house. If a landscape change, new patio or neighboring construction preceded the first leak, include that history. It is a clue for the assessment, not proof of fault. Ask local building or drainage officials which requirements apply before changing grades or discharge arrangements.
Match the repair to the source
The useful question is not “What waterproofing product is strongest?” It is “Which water route has been established, and what work interrupts it?” Compare proposals on that basis. Two contractors may quote different systems because they have assumed different causes. Ask each to make the assumption explicit before comparing prices.
For runoff concentrating beside the building, the scope may involve gutters, downspout routing, grading or window-well drainage. For water collecting beneath the slab, an assessment may lead to drainage and sump work. A pump still needs a way to collect the water and an approved place to discharge it. Installing a powerful pump in an unrelated corner does not establish either connection.
For confirmed sewer backup, discuss the actual plumbing layout and suitable protection with a licensed plumber. Public Safety Canada’s backwater-valve guidance explains that these valves address reverse wastewater flow, require appropriate installation and maintenance, and can create an internal backup if household wastewater has nowhere to leave while the valve is closed. A backwater valve does not relieve groundwater pressure beneath concrete. U.S. installation must follow local requirements.
For a suspected supply-pipe leak, involve the water utility or plumber. Rain may be coincidental. For condensation, address the moisture and temperature conditions rather than purchasing a drainage system without evidence. For structural movement, obtain the appropriate engineering assessment before accepting a cosmetic crack repair. Our best sump pumps and backup buying guide explains pump selection after a sump-based solution has been established.
Should you seal the crack or waterproof the floor?
A crack repair may be appropriate within an assessed repair plan. It should not be sold as proof that water management is unnecessary. Ask the installer to distinguish sealing an entry point, repairing a structural defect and relieving water pressure. Those are different objectives, even when one project includes more than one of them.
Before agreeing, ask which opening was confirmed, whether movement is ongoing, how nearby joints are being evaluated and what the warranty actually covers. Request the exclusions in writing. Does it cover only the repaired crack, or the affected room? What happens if water later appears along the wall-floor joint? Who handles wet finishes if the repair fails? These questions make competing proposals easier to compare without pretending a homeowner can engineer the solution.
Avoid covering the evidence prematurely. New flooring or paint can make the room look recovered while the source remains unresolved. Keep photographs of the original pattern and a record of completed work. The goal is a documented explanation and a suitable repair, followed by monitoring—not a promise that one dry afternoon proves the next storm cannot cause trouble.
Removing water without creating a second problem
If a basement contains deep floodwater and the ground outside remains flooded, do not rush to empty it. Nebraska Extension explains that rapidly removing the interior water can leave greater pressure outside, damaging walls or floors. Get local emergency-management or qualified contractor guidance on safe dewatering for the conditions. Do not apply a generic pumping schedule to an unstable building.
A shallow patch from a known minor source is not the same as several feet of floodwater, but electrical safety and contamination still matter. Before equipment is used, establish safe power, suitable equipment, a safe discharge and who is responsible for the work. A household wet vacuum or clear-water sump pump is not automatically appropriate for contaminated wastewater. Never use a gasoline-powered pump or generator inside a basement.
Explain the whole situation when requesting help: depth and trend, known entry points, power status, possible sewage and visible structural changes. “The floor is wet” gives a responder much less to work with than “Water is rising from the shower drain, household water use has stopped and no one has entered the room.” The second description helps route the call without attempting a remote diagnosis.
Dry the materials, not just the visible floor
Water removal and material recovery are separate stages. A floor can look dry while moisture remains beneath flooring or inside walls. EPA’s cleanup guidance stresses drying before replacing finishes and identifies additional hazards such as asbestos-containing flooring. Do not start indiscriminate demolition in an older home or assume every wet material is safe to retain.
Ask the restoration team to identify which layers were exposed, which are being removed and how retained materials will be assessed. Record what remains inaccessible. A single humidity number cannot stand in for that work. Our flooded-house drying guide follows the recovery sequence, while preventing mold after a flood explains decisions for wet carpet, drywall and concealed layers.
Before the room is closed up, ask for an understandable handover: source addressed, work completed, unresolved conditions and any monitoring required. A document saying “equipment removed” is not the same as a record that the affected assembly was assessed for rebuilding. If different companies handle plumbing, drainage and restoration, identify who is coordinating the handover so one unresolved task does not disappear between contracts.
Keep an observation record that makes the next visit useful
Our original basement-water record separates what you saw from what someone still needs to determine. It is deliberately not a diagnosis checklist. Use it to avoid losing details between the storm, the insurance call and the contractor visit. A useful record may contain unknowns; inventing a precise start time or source makes it less useful.
| Record | Describe this | Leave unresolved when unknown |
|---|---|---|
| When | Time first seen and later changes | Actual start of wetting |
| Where | Specific entry location and photograph | Hidden route behind finishes |
| System | Visible controller message or fixture behavior | Electrical / pipe diagnosis |
| Handover | Contact, finding and next action | Untested repair assumptions |
Download the observation record (CSV)
Consider this fictional example. At 7 p.m., a homeowner sees a wet seam beneath an exterior wall. The floor drain appears quiet from dry ground. At 8 p.m., the seam is longer and the sump controller shows an alarm. These observations justify reporting both foundation entry and a sump-system concern. They do not establish whether a pump replacement alone will resolve the problem.
In a different fictional house, the floor is dry near the wall but water rises visibly from a shower drain. The useful next step is the wastewater investigation, even if a basement waterproofing advertisement appears first in search. The same storm can produce two different problems in two houses. Keep the observation tied to the actual route rather than copying a neighbor’s repair.
Questions to ask before accepting a contractor’s proposal
Ask the assessor to walk you through the evidence in ordinary language. Which observation supports the proposed cause? What alternative causes were considered? Which areas could not be inspected? A strong explanation can distinguish a confirmed finding from a working hypothesis. It does not need to pretend uncertainty has disappeared.
For drainage or pump work, request a description of the collection area, discharge destination, maintenance access and operating dependencies. Ask how the selected pump performs at your installed lift and pipe arrangement, not just its maximum advertised flow. For battery backup, ask what happens during simultaneous inflow and power loss, which battery is approved and how alarms are checked. Do not accept a universal runtime promise without the stated conditions.
For sewer-related work, ask where protection is being installed, which fixtures remain upstream and how the system should be used while a valve is closed. For restoration, request the affected-material scope and the unresolved-moisture record. Keep permits, manuals, photographs and invoices together. A detailed proposal makes accountability easier; it is not a guarantee that a particular contractor is qualified, so verify required licensing and insurance separately.
Prepare the house before the next heavy rain
Use the repair visit to establish a maintenance plan you can actually follow. Record the installed equipment model, service contact, inspection tasks and discharge route. Keep the record upstairs or digitally accessible rather than beside the equipment that might flood. Place essential belongings above vulnerable floor level where practical, and agree on who checks alerts and who contacts the landlord or utility.
After repairs, keep observations during later rain without entering unsafe areas. Note whether water returned at the same location, a new one or not at all. A later dry storm is useful information; it is not a controlled test of every future rainfall condition. If water returns, send the original entry-point photographs and the new record to the responsible contractor rather than starting the investigation from scratch.
For broader planning, use our home and storm preparedness resources, regional flooding explainer and El Niño preparedness checklist. Local forecasts and property drainage matter more to your immediate decision than a climate label alone. Prepare for the water routes and service interruptions your home can experience, including storms that have nothing to do with El Niño.
Common questions about basement water after a storm
Can water really come up through a concrete floor?
Yes. Water beneath a slab can reach the room through cracks, penetrations or joints. However, water found on concrete may also have traveled there from a wall, opening, drain or appliance. Identify the first observed entry point before selecting a repair.
Why does water keep coming in after the rain stops?
Rain ending does not establish that the soil, drainage system or sewer has returned to normal. Record how the water changes afterward and report a continuing or rising flow. Persistent entry needs investigation rather than an assumption that another round of mopping will be enough.
Does clear water mean it is groundwater rather than sewage?
No. Appearance does not certify source or safety. Visible reverse flow from a floor drain or fixture is a particularly important clue. Keep people away from unknown water and describe the entry route to the utility, plumber or restoration professional.
Will a dehumidifier stop water coming through the floor?
A dehumidifier removes moisture from air; it does not repair the water-entry route. It may have a role in a suitable drying plan after safe access and source control. It is not a substitute for drainage, plumbing or structural assessment when those are needed.
Do I need a sump pump or a backwater valve?
They address different routes. A sump system manages water collected in its drainage basin. A backwater valve addresses reverse flow through specified wastewater piping. Some homes may need both after assessment, but buying either without identifying the cause can leave the original problem unchanged.
What should I tell my landlord or insurer?
Provide the time discovered, photographs, first visible entry point, water-level changes and any professional findings. Notify the landlord promptly and avoid altering building systems yourself. Ask the insurer what evidence and coverage apply; a description such as “basement water” does not determine coverage. Keep urgent safety decisions separate from assumptions about reimbursement.
Research and original resources
Prepared by Ready & Resourceful, reviewed October 19, 2026. This is a source-based household decision guide, not a property inspection, engineering design or hands-on product test. The photographs are conceptual household scenes; the diagrams and arithmetic chart are original explanatory work. No incident location or field inspection is claimed.
Evidence: Missouri DNR water-pressure explanation; University of Minnesota basement-moisture guidance; EPA re-entry; EPA water removal and drying; CDC floodwater safety; Nebraska Extension dewatering; Public Safety Canada backwater valves.
Reuse the three original SVG diagrams and observation CSV with attribution to Ready & Resourceful under CC BY 4.0. This permission excludes photographs, product images and third-party material. Diagrams must not be represented as a property assessment.